

333 Riviera CircleLarkspur, CA 94939
Mortgage Calculator
Monthly Payment (Est.)
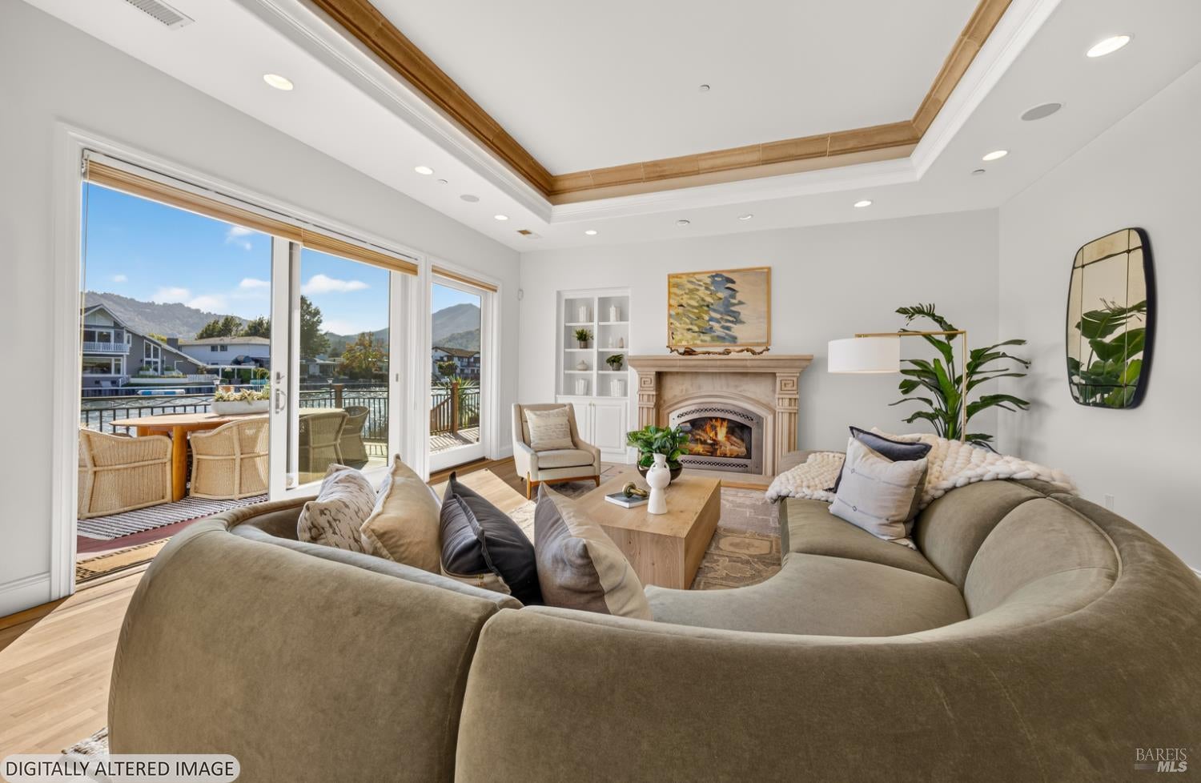
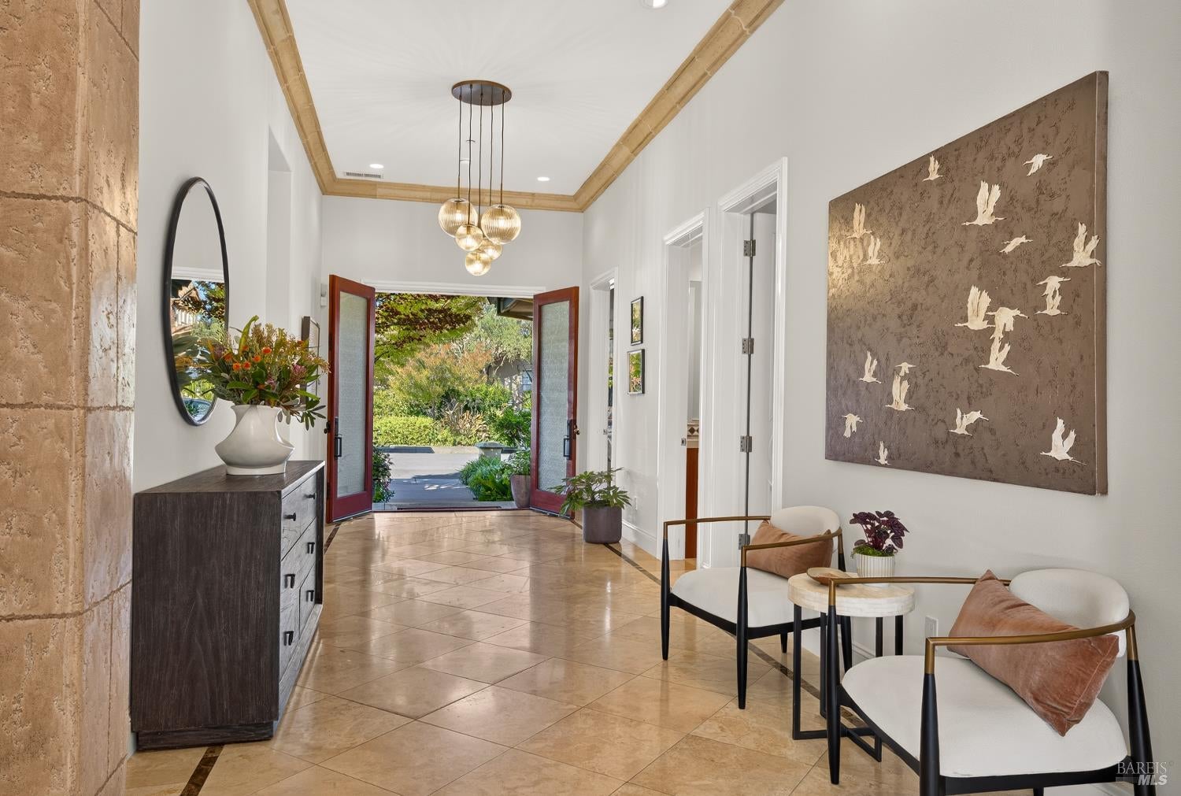
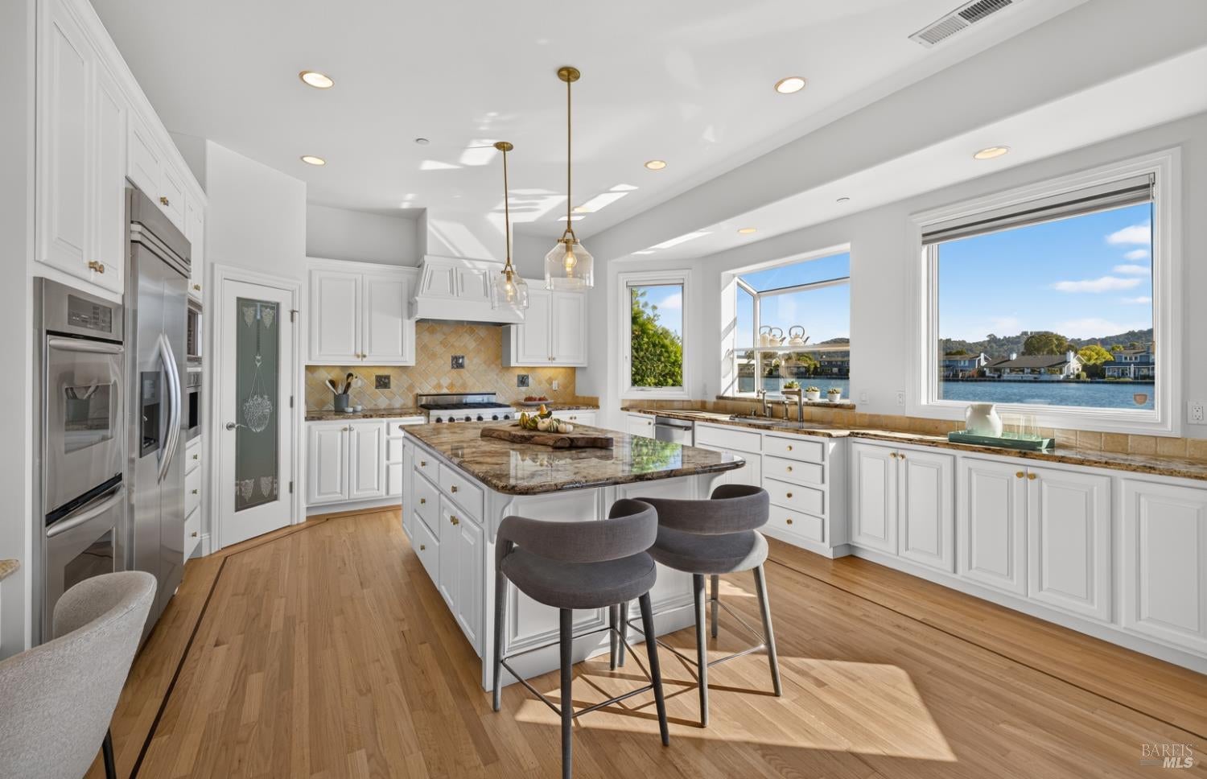
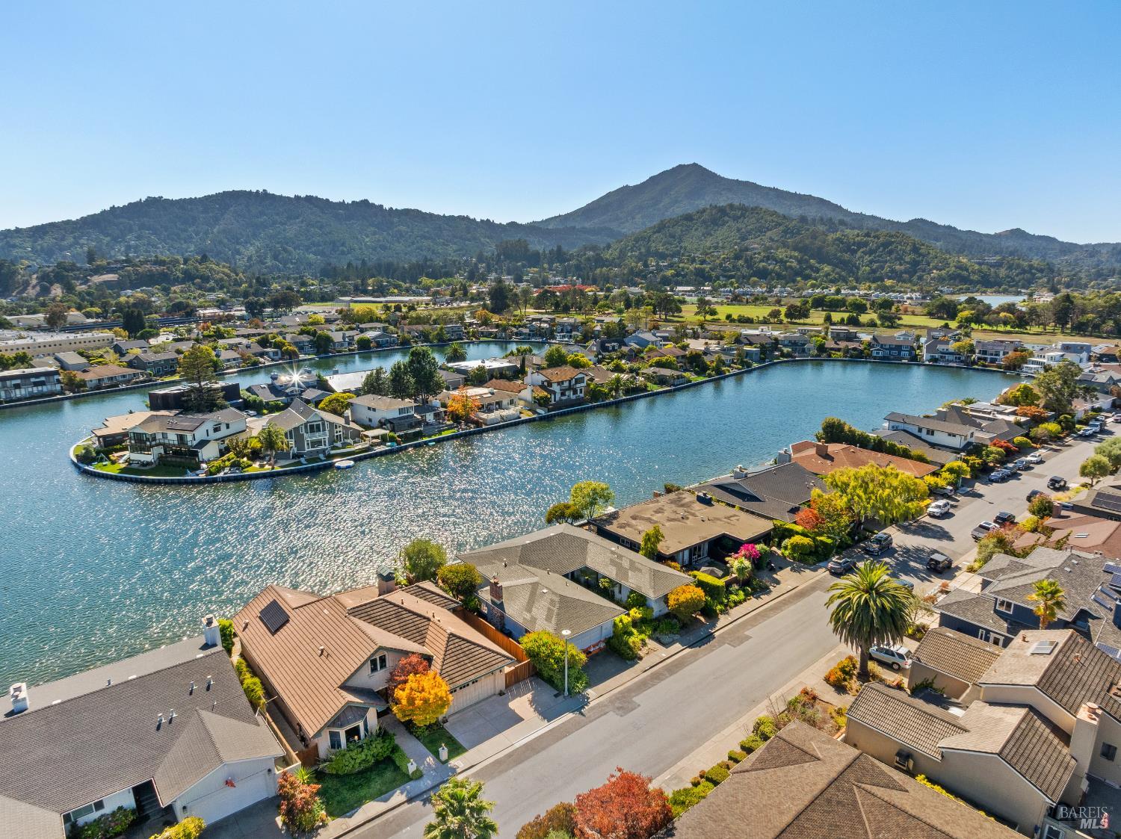
Enter an interest rate to see your estimated monthly payment.Larkspur lagoon living has a rhythm all its own. Mornings watching herons glide across glistening water, evenings beneath the watchful eye of Mt. Tam, & a sense that life simply slows down here. Set on a premier lot in the coveted Larkspur Marina, where the lagoon channel opens to a wider stretch of the bay, this custom coastal Mediterranean residence was masterfully designed to maximize its setting. Lush landscaping, copper accents, & a distinctive tile roof give the exterior a refined architectural presence. A dramatic entry with soaring ceilings, antiqued travertine molding & a sculptural glass pendant immediately impresses & draws the eye to the lagoon. Natural light fills the interiors, shifting throughout the day & reflecting off the sparkling water. In the living room, walls of glass frame epic water & mountain vistas, while oak floors, a carved travertine fireplace w/arched surround, & custom crafted millwork lend warmth & richness. A discreet wet bar makes entertaining easy, while sliding doors open to an expansive waterfront deck, the perfect place for morning coffee or al fresco dinners. Below, a beautifully manicured garden & walking path trace the water's edge, w/ direct lagoon access for kayaking & enjoying life on the water. Generous in scale & exceptionally well equipped, the kitchen features a substantial center island, Viking cooktop, double ovens, Bosch built-in coffee maker, walk-in pantry, abundant cabinetry, & granite countertops, w/ the sink set to capture serene views. Memorable meals are shared in the dining room, framed by a graceful arched opening, & illuminated by a stunning bubble-glass chandelier. Privately positioned, the primary suite is a true sanctuary, grand yet beautifully composed, with sweeping lagoon & Mt. Tam vistas, a dedicated sitting area, an expansive bath with dual vanities, soaking tub & separate shower, & an oversized walk-in closet. Two add'l BD are across the hall, one with an en-suite BA & the other adjacent to a full hall BA. Owned solar, a whole-house water filtration, central vacuum, A/C, & 2-car garage w/ interior access add another layer of comfort & convenience. DT Larkspur with its acclaimed restaurants & boutiques, award-winning schools & the LK-CM path are minutes away, w/ easy fwy access to SF and the rest of Marin. This is quintessential California waterfront living at its most refined, in the kind of neighborhood where neighbors become friends, people stay for decades, & life just feels good.
| yesterday | Listing updated with changes from the MLS® | |
| 2 weeks ago | Listing first seen on site |

Listing information is provided by Participants of the Bay Area Real Estate Information Services, Inc. MLS. IDX information is provided exclusively for personal, non-commercial use, and may not be used for any purpose other than to identify prospective properties consumers may be interested in purchasing. Information is deemed reliable but not guaranteed. Copyright 2026, Bay Area Real Estate Information Services, Inc. MLS.
Last checked: 2026-10-02 09:20 PM UTC
