

5030 Paradise DriveTiburon, CA 94920
Mortgage Calculator
Monthly Payment (Est.)
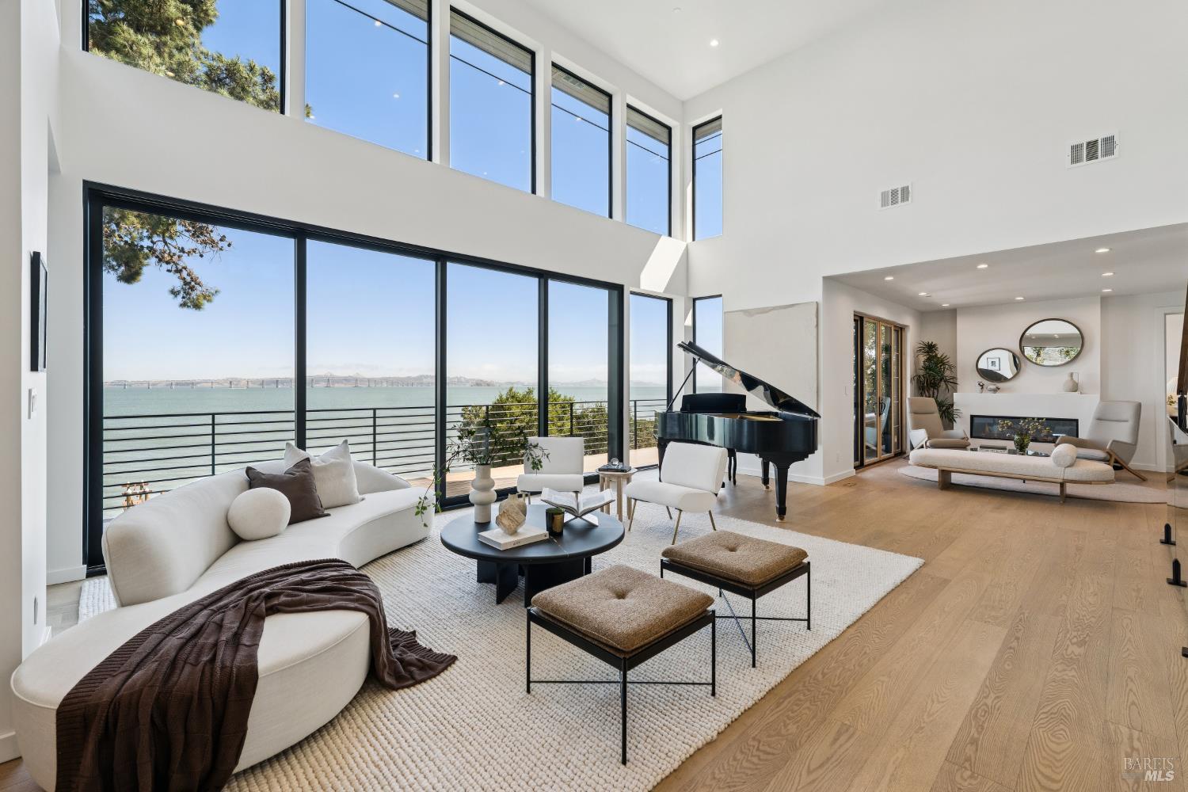
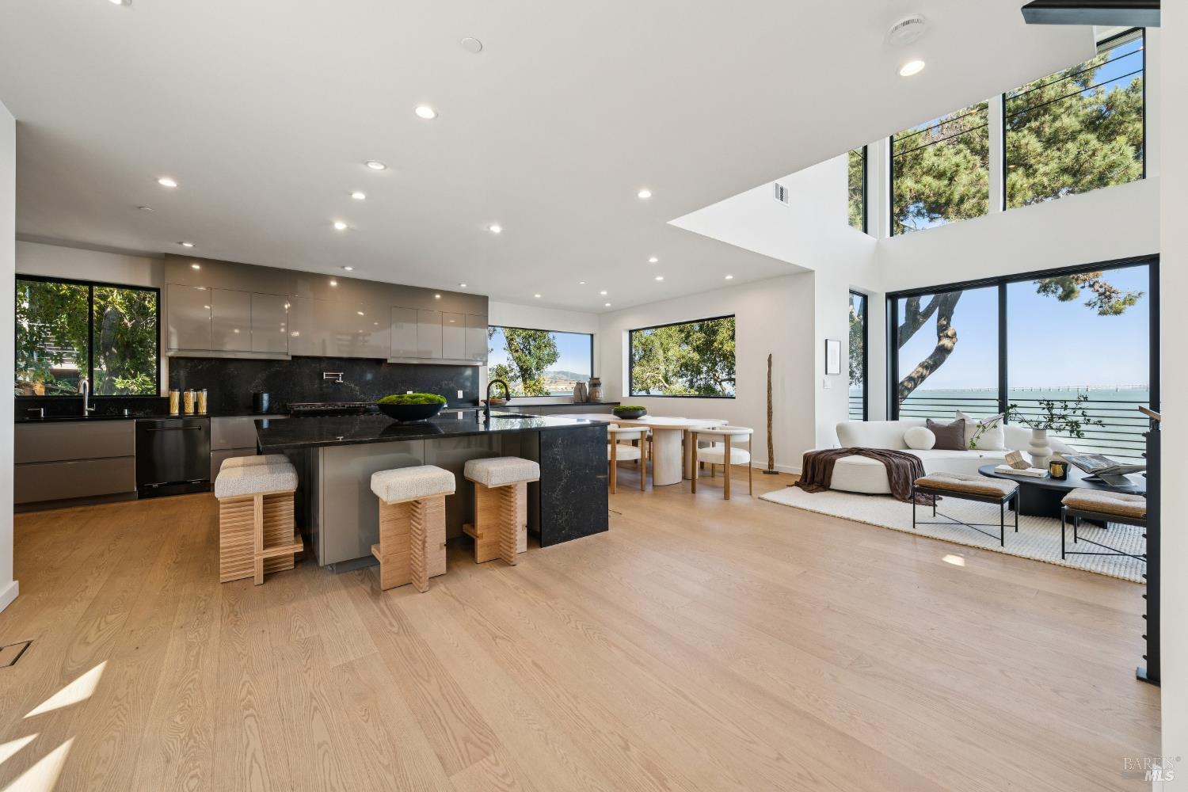
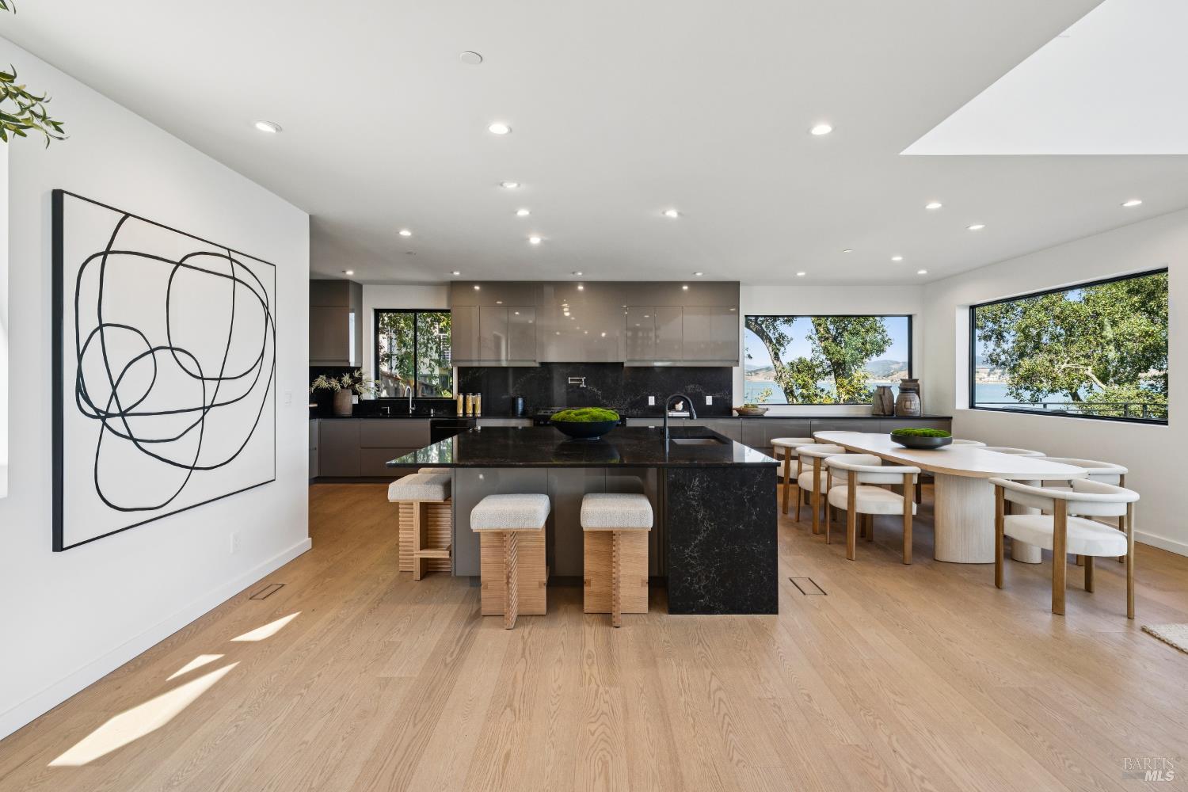
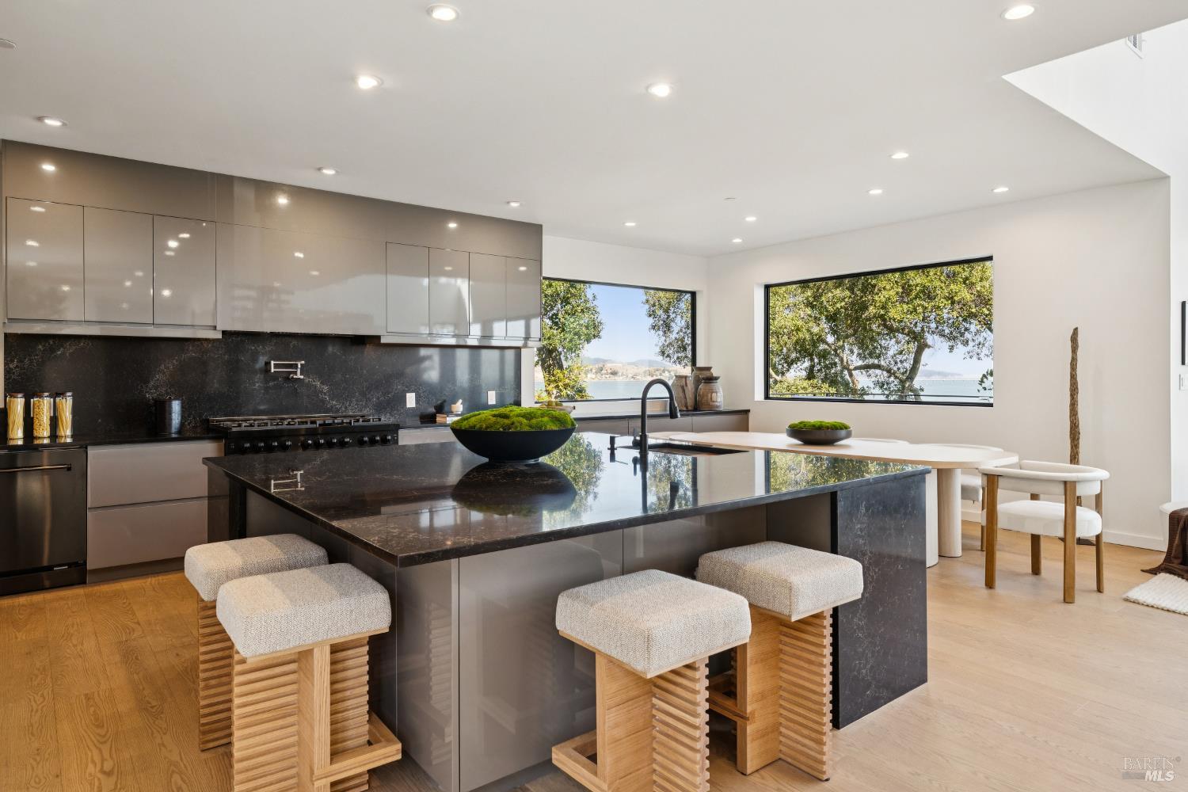
Enter an interest rate to see your estimated monthly payment.Poised at the water's edge on nearly an acre of exquisitely landscaped grounds, 5030 Paradise Drive is a newly renovated architectural residence of exceptional beauty and privacy. Walls of glass frame sweeping views across San Francisco Bay from the Richmond-San Rafael Bridge and East Bay skyline to the rolling hills of Tiburon creating an effortless connection between the home, the gardens, and the water beyond. A tree-lined motor court and tranquil water feature create an impressive arrival. Inside, soaring walls of glass, wide-plank European oak floors, and refined modern interiors establish an atmosphere of understated luxury. Expansive glass doors open the main living spaces to a spectacular waterfront terrace with an outdoor kitchen and generous areas for dining and entertaining. At the heart of the home, the chef's kitchen pairs high-end appliances, illuminated cabinetry, sophisticated finishes, and an oversized island all oriented toward the breathtaking Bay view. The grand dining area, with its open and elegant design, overlooks the bay. The main level also features an ensuite bedroom and a powder room. A sculptural floating oak staircase with motion-lit stairs leads to an upper level dedicated solely to the primary suite. This private sanctuary features a spacious sitting room, separate office or nursery, dedicated laundry, oversized walk-in closet, view decks and a secluded rooftop terrace. The dramatic, glass-wrapped primary bath extends more than 20 feet, with a sculptural soaking tub positioned against an ever-changing panorama of water and sky. The lower level is designed for relaxed entertaining, featuring a great room with a fireplace, a private bar, two additional bedrooms and bathrooms, a second laundry area, and seamless access to an expansive terrace and private putting green. Outdoors, mature gardens, level lawns, a fruit orchard, serene water features, multiple entertaining terraces, and a private 160-foot dock create the atmosphere of an intimate waterfront resort. A two-car garage and generous storage complete the residence. Remarkably private yet only minutes from Tiburon's waterfront restaurants, shops, yacht clubs, parks, acclaimed schools, Highway 101, and the San Francisco ferry, 5030 Paradise Drive represents Marin living at its most refined, a rare architectural retreat with a front-row seat to one of the Bay Area's most spectacular waterfront landscapes.
| 15 hours ago | Listing updated with changes from the MLS® | |
| 2 days ago | Listing first seen on site |

Listing information is provided by Participants of the Bay Area Real Estate Information Services, Inc. MLS. IDX information is provided exclusively for personal, non-commercial use, and may not be used for any purpose other than to identify prospective properties consumers may be interested in purchasing. Information is deemed reliable but not guaranteed. Copyright 2026, Bay Area Real Estate Information Services, Inc. MLS.
Last checked: 2026-10-01 11:30 AM UTC
