

1 Old Landing RoadTiburon, CA 94920
Mortgage Calculator
Monthly Payment (Est.)
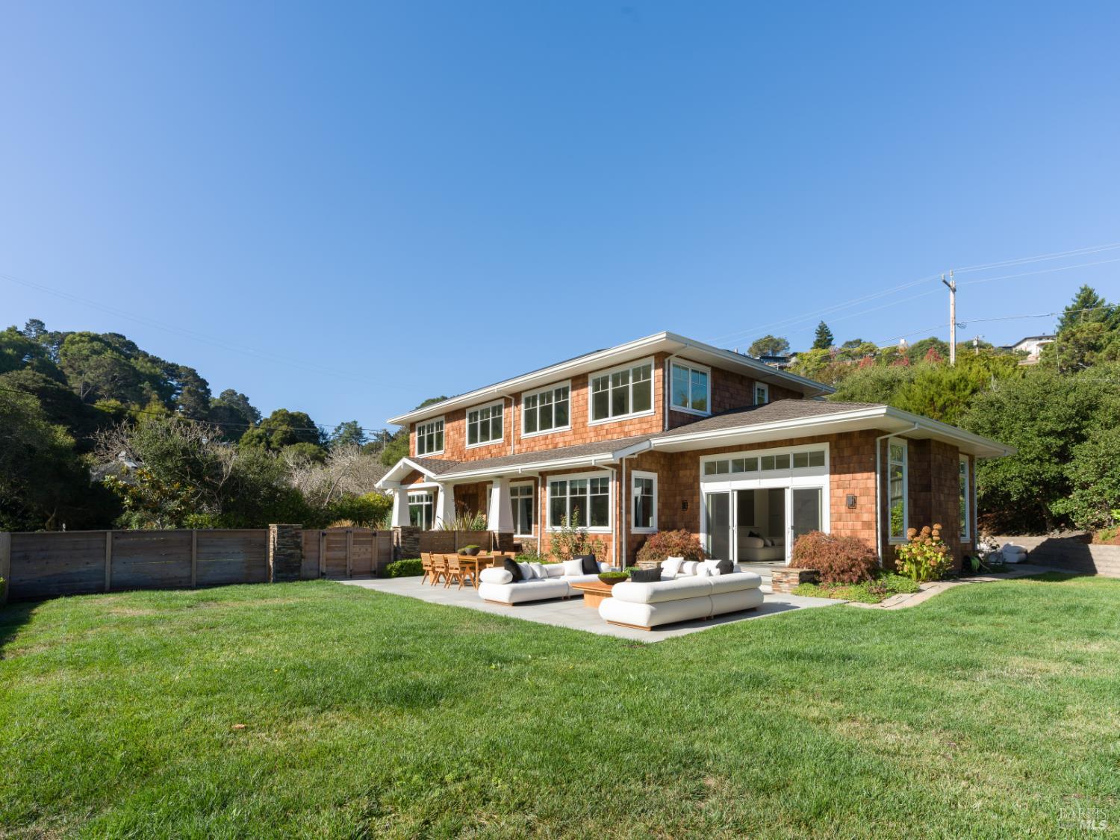
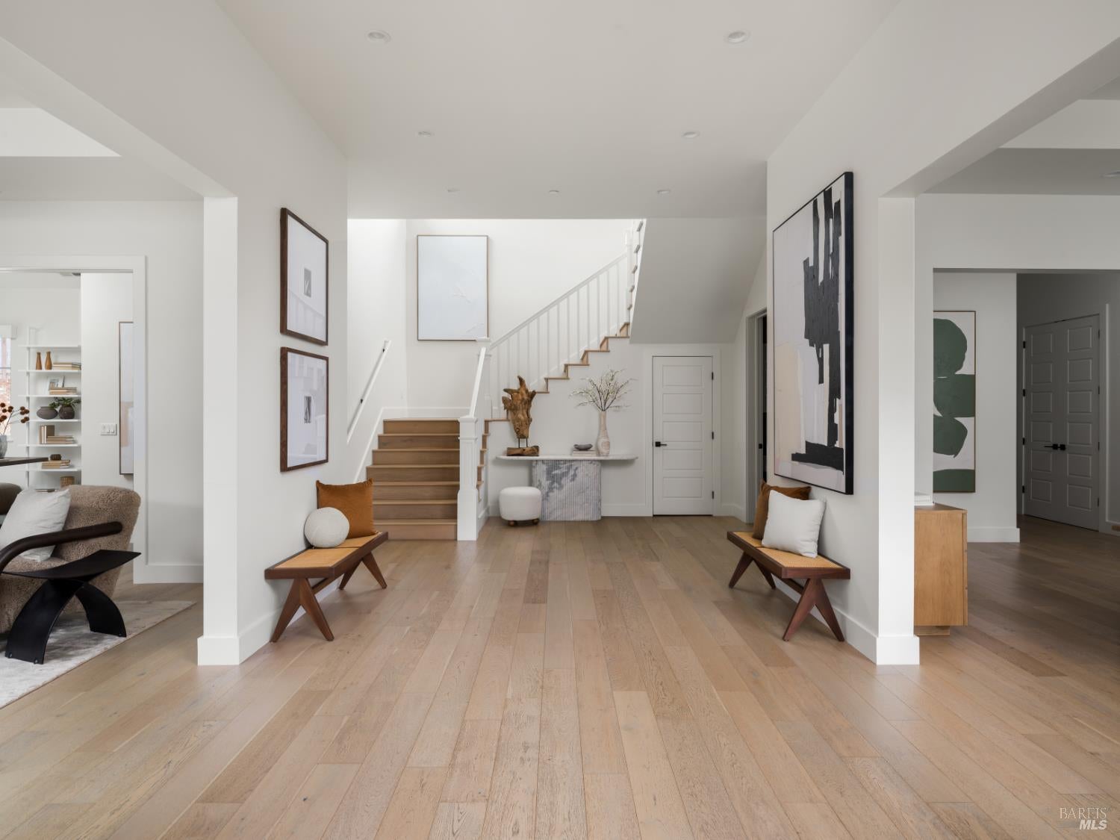
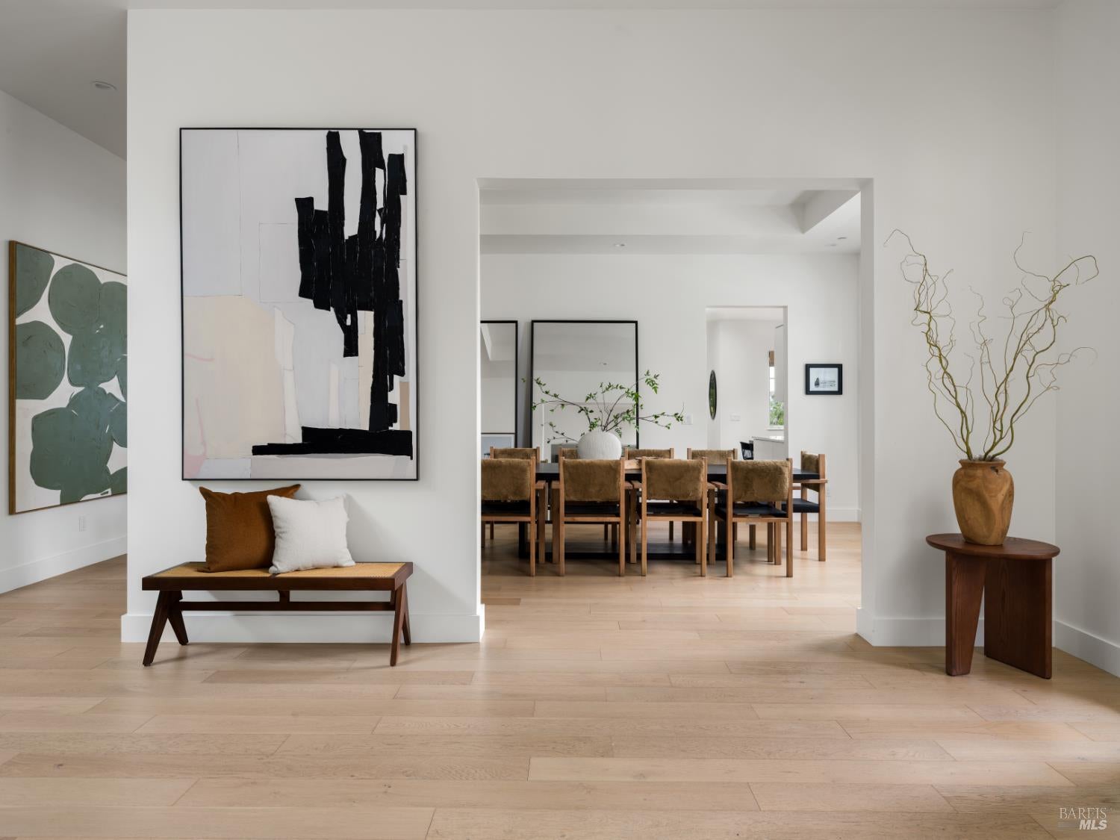
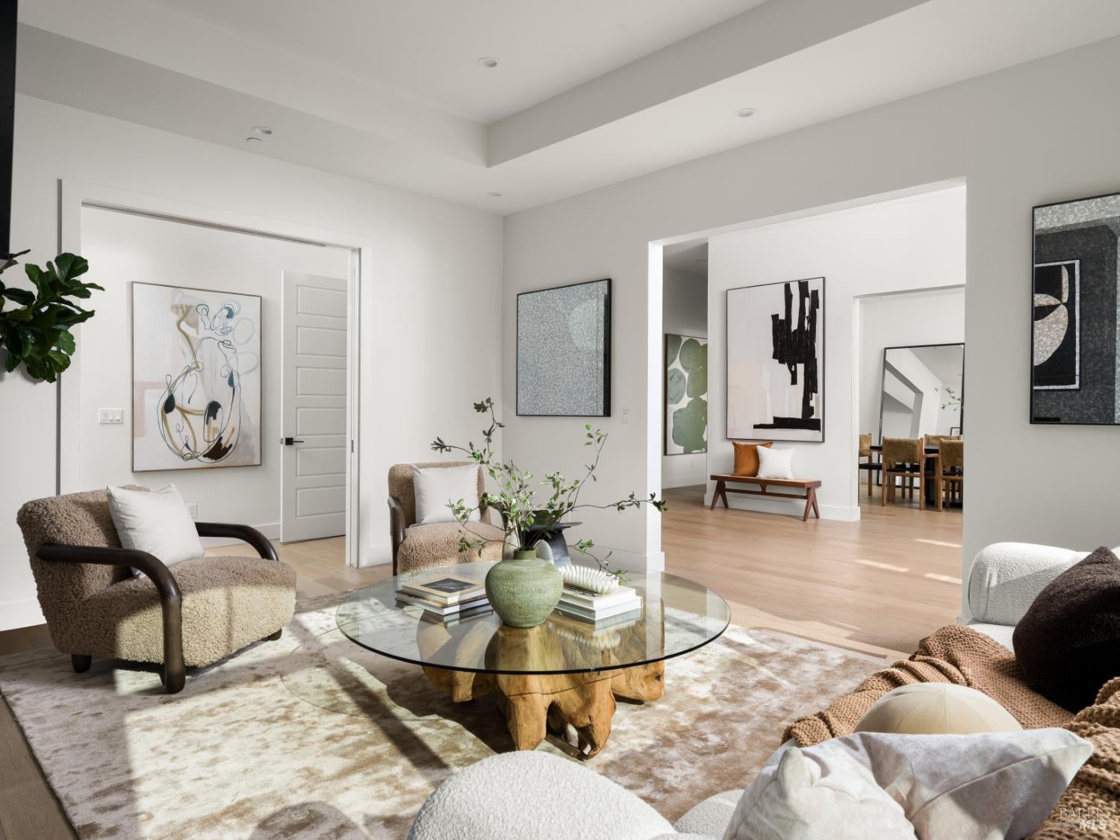
Enter an interest rate to see your estimated monthly payment.Blending classic Craftsman architecture with refined modern interiors, 1 Old Landing Road offers generous scale, beautiful Bay views from the upper level, and exceptional indoor-outdoor living. Built in 2017 and situated on nearly of an acre, this custom residence features approximately 4681 square feet of thoughtfully designed living space with an open floor plan and beautifully appointed rooms. Detailed ceilings, hardwood floors, and oversized windows define the home, while an expansive level lawn, inviting patios, and gardens create an idyllic setting for everyday enjoyment and entertaining. Filled with natural light, the living room features a 'tray' ceiling and oversized windows overlooking the surrounding greenery; a linear fireplace with a full-height dark tile surround provides a distinctive focal point. Formal dining room with large windows overlooks the inviting front porch. The impressive kitchen opens to the family room, creating a natural gathering place at the heart of the home. Features include an oversized center island with a prep sink, white cabinetry, a second stainless steel sink, a pantry closet, and high-end Thermador appliances. The adjacent casual dining features built-in banquette seating and wonderful natural light. The family room features a vaulted ceiling with exposed white beams, tall windows, and a linear fireplace. Wide sliding glass doors on opposite sides of the room open to the front and rear outdoor spaces, extending the living area to the patios and grounds. Two comfortable ensuite bedrooms, a stylish powder room, and a laundry room complete the main level. The upper-level primary suite features a vaulted ceiling, two walk-in closets with custom wardrobe systems, and large windows framing beautiful Bay and San Rafael Bridge views. The spa-like primary bath includes a soaking tub, a large glass-enclosed shower, and a floating vanity with dual sinks. Two additional upstairs bedrooms and a full bath complete the upper level. The landscaped grounds provide multiple options for outdoor dining and entertaining. An expansive front lawn and patio extend from the family room within a gated garden area, while a rear gravel patio and turf lawn connect to the family room and a main-level ensuite bedroom. Mature trees, roses, and hydrangeas enhance the setting. Additional features include solar panels with Tesla Powerwalls, air conditioning, an incredible play structure, an attached two-car garage, and an extensive motor court.
| 7 hours ago | Listing updated with changes from the MLS | |
| a week ago | Listing first seen on site |

Listing information is provided by Participants of the Bay Area Real Estate Information Services, Inc. MLS. IDX information is provided exclusively for personal, non-commercial use, and may not be used for any purpose other than to identify prospective properties consumers may be interested in purchasing. Information is deemed reliable but not guaranteed. Copyright 2026, Bay Area Real Estate Information Services, Inc. MLS.
Last checked: 2026-10-21 03:58 AM UTC
