

14 Buckeye RoadBelvedere, CA 94920
Mortgage Calculator
Monthly Payment (Est.)
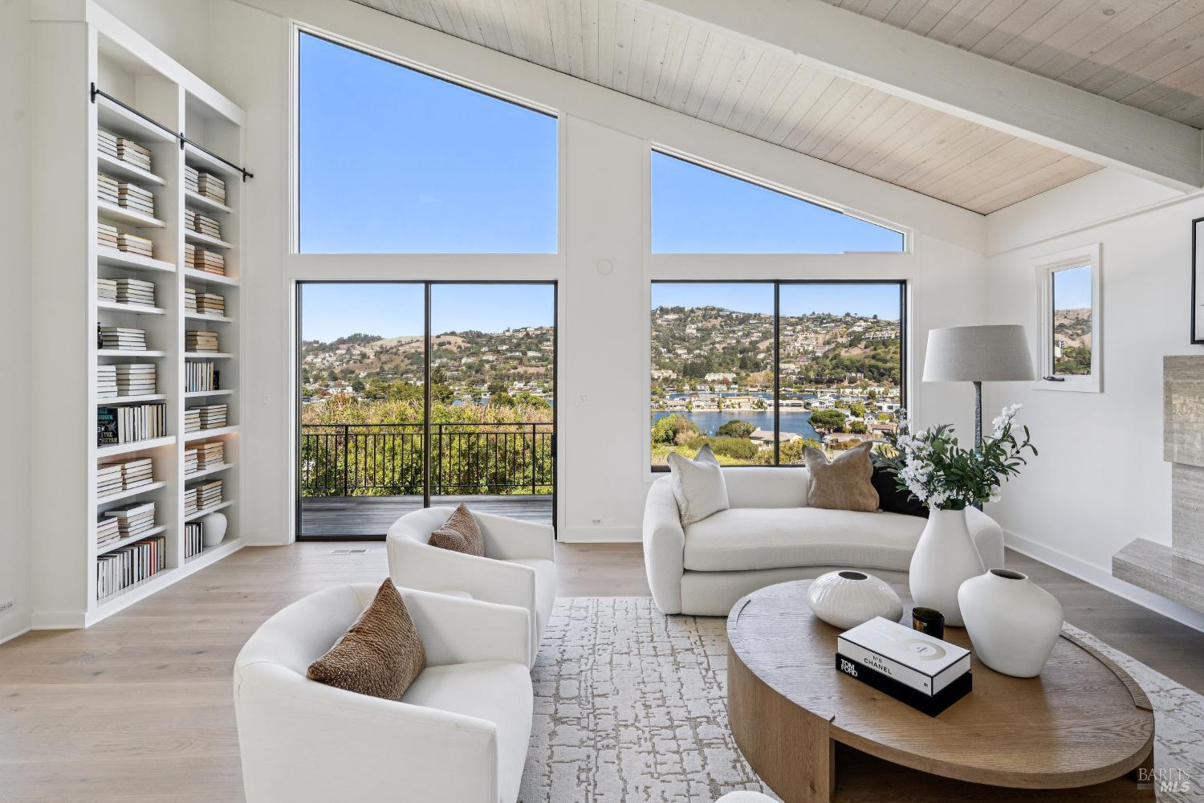
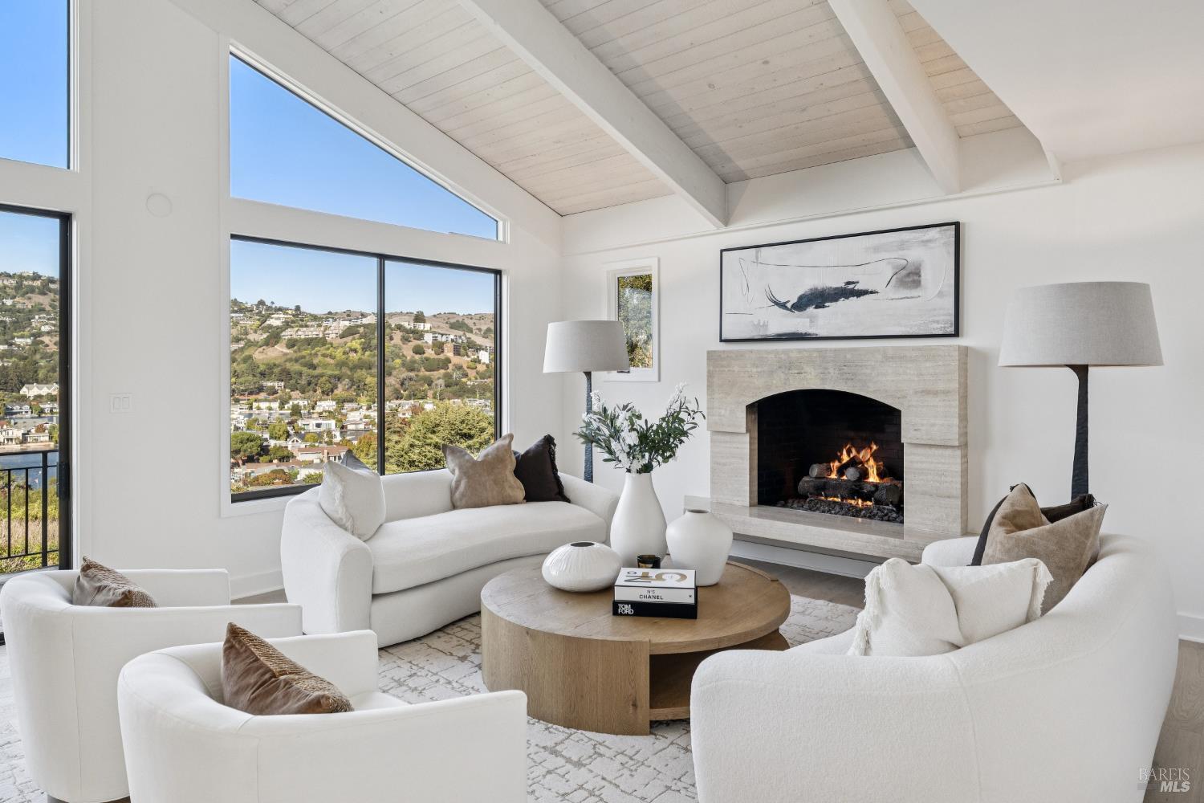
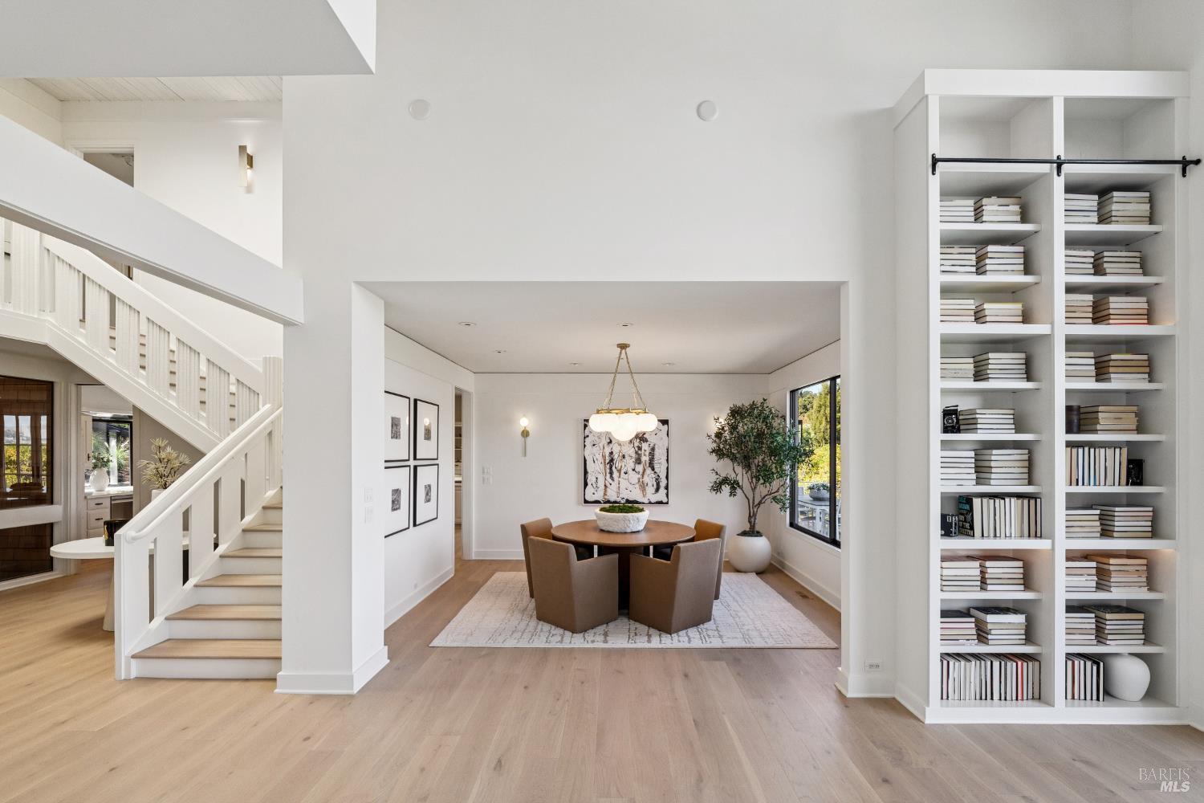
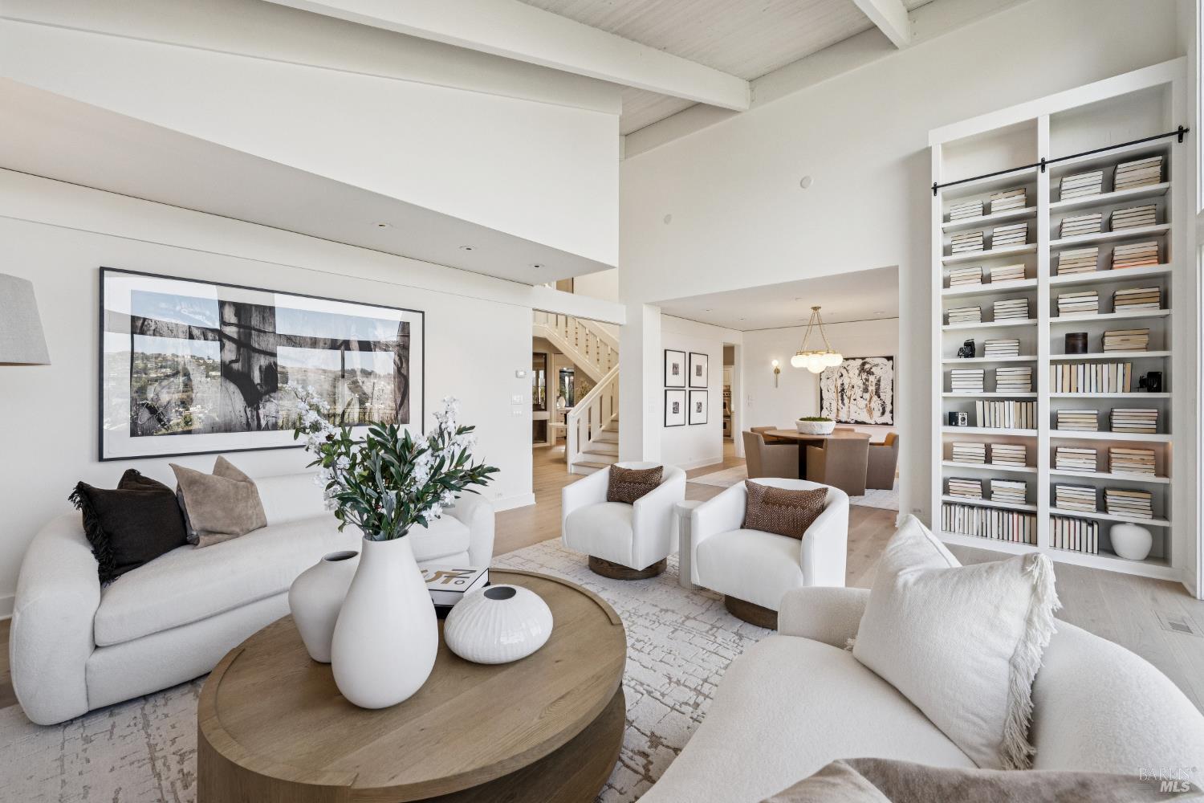
Enter an interest rate to see your estimated monthly payment.There are properties that are beautiful, and then there are those that are truly irreplaceable. Set along one of the most coveted private lanes in the flats of Belvedere Island, 14 Buckeye is an extraordinary legacy estate, distinguished by its remarkable scale, stunning water views, beautiful grounds and an exceptional street-to-street parcel on 2/3 acres. With sweeping views across the Belvedere Lagoon and Richardson Bay to the sunlit hills of Tiburon, this is a setting of rare beauty, privacy, and enduring significance. Cherished by the same family for half a century and offered for the first time in 50 years, the estate represents a once-in-a-generation opportunity to become part of Belvedere's storied landscape. A sense of timeless elegance unfolds from the moment of arrival. Mature trees, lush gardens, and beautifully established landscaping create an almost storybook approach, revealing a residence of gracious proportions and understated architectural character. An oversized, artfully crafted wooden entry door makes a striking first impression, opening to a generous foyer where natural light pours through the interiors and picturesque views of the Belvedere Lagoon immediately draw the eye beyond. The architecture is welcoming and beautifully composed, balancing the intimacy of a cherished family home with the presence and scale of a significant estate. Life here moves to the gentle rhythm of the Lagoon. Mornings begin with sunlight dancing across the water; afternoons are spent beneath the trees or beside the pool, and evenings settle over the gardens as the lights of Tiburon shimmer across the shoreline. It is a property equally suited to grand celebrations and the quiet pleasures of everyday life, where generations of memories have been made and countless more await. For all its privacy and tranquility, the estate remains intimately connected to the charm of Belvedere and neighboring Tiburon. The waterfront, village boutiques, celebrated restaurants, scenic pathways, and San Francisco ferry are all moments away, offering an extraordinary balance of peaceful island living and effortless access to the wider Bay Area. Significant in scale, exceptional in setting, and rich in history, 14 Buckeye is more than a residence. It is a rare Belvedere legacya place to be cherished, enjoyed, and passed from one generation to the next.
| yesterday | Listing updated with changes from the MLS | |
| a week ago | Listing first seen on site |

Listing information is provided by Participants of the Bay Area Real Estate Information Services, Inc. MLS. IDX information is provided exclusively for personal, non-commercial use, and may not be used for any purpose other than to identify prospective properties consumers may be interested in purchasing. Information is deemed reliable but not guaranteed. Copyright 2026, Bay Area Real Estate Information Services, Inc. MLS.
Last checked: 2026-10-21 03:58 AM UTC
