10 Midden Lane, Tiburon, CA, 94920

Save
Ask
Tour
Hide
Share
$5,477,000
5 Days On Site

10 Midden Lane
Tiburon, CA 94920

For Sale|Single Family Residence|Active
5
Beds
5
Total Baths
4
Full Baths
1
Partial Bath
4,310
SqFt
$1,271
/SqFt
1996
Built
County:
Marin
Listing courtesy of Shana Rohde-Lynch of Compass
Upcoming Open Houses
Wed, Oct 21, 11:00 AM - 2:00 PM
Sun, Oct 25, 1:00 PM - 4:00 PM
10 Midden Lane10 Midden Lane10 Midden Lane10 Midden Lane
Save
Ask
Tour
Hide
Share

Mortgage Calculator

Monthly Payment (Est.)

Enter an interest rate to see your estimated monthly payment.
Calculator powered by Showcase IDX, a Constellation1 Company. Copyright ©2026 Information is deemed reliable but not guaranteed.

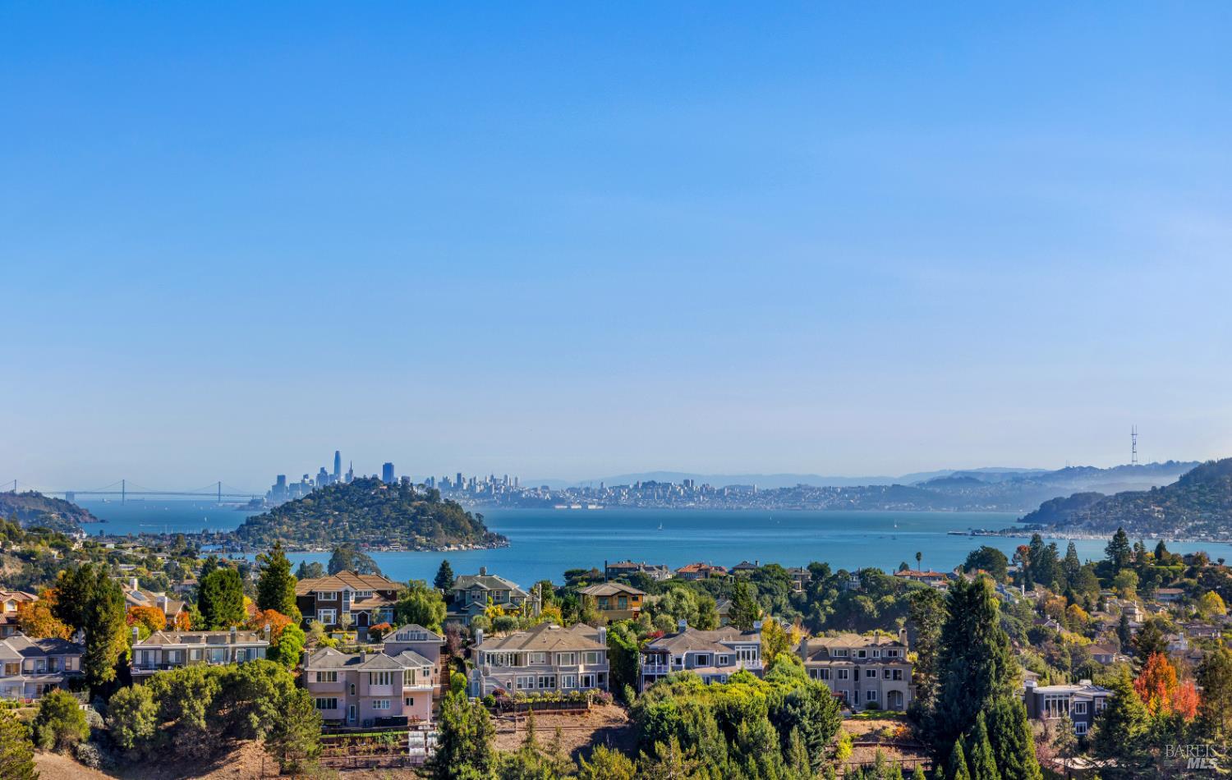
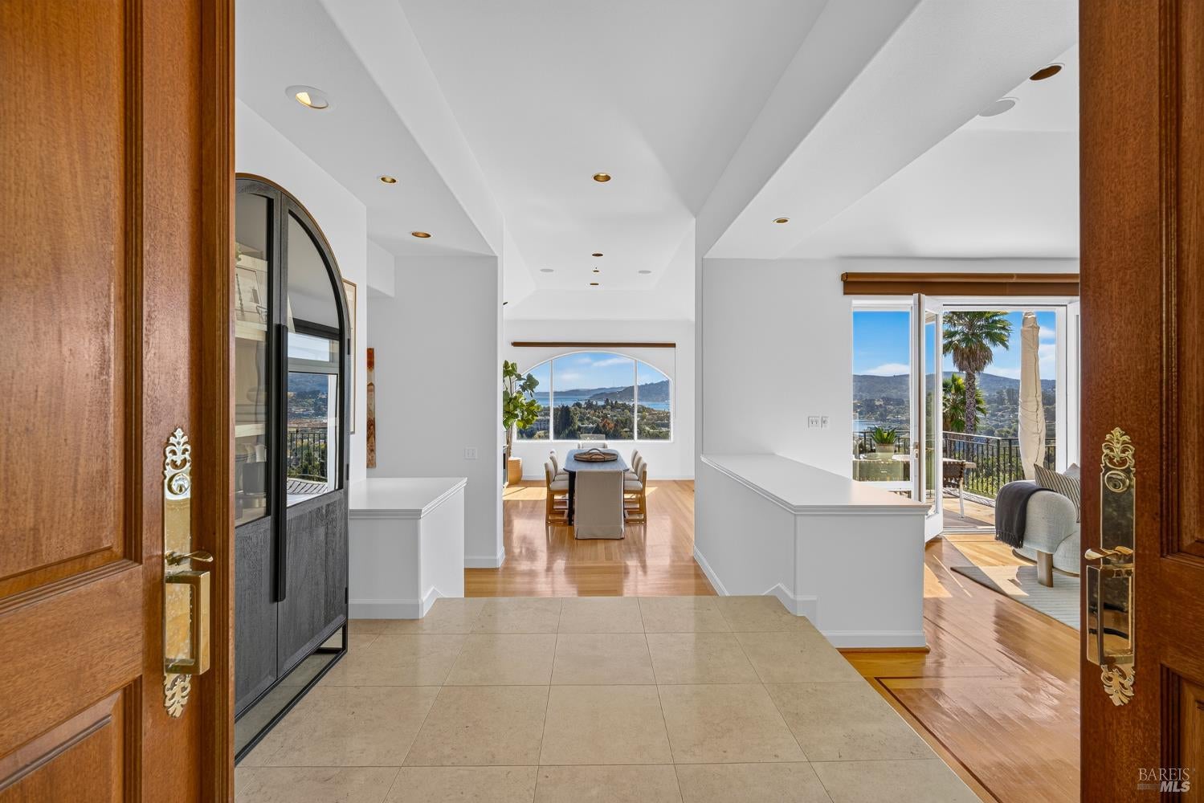
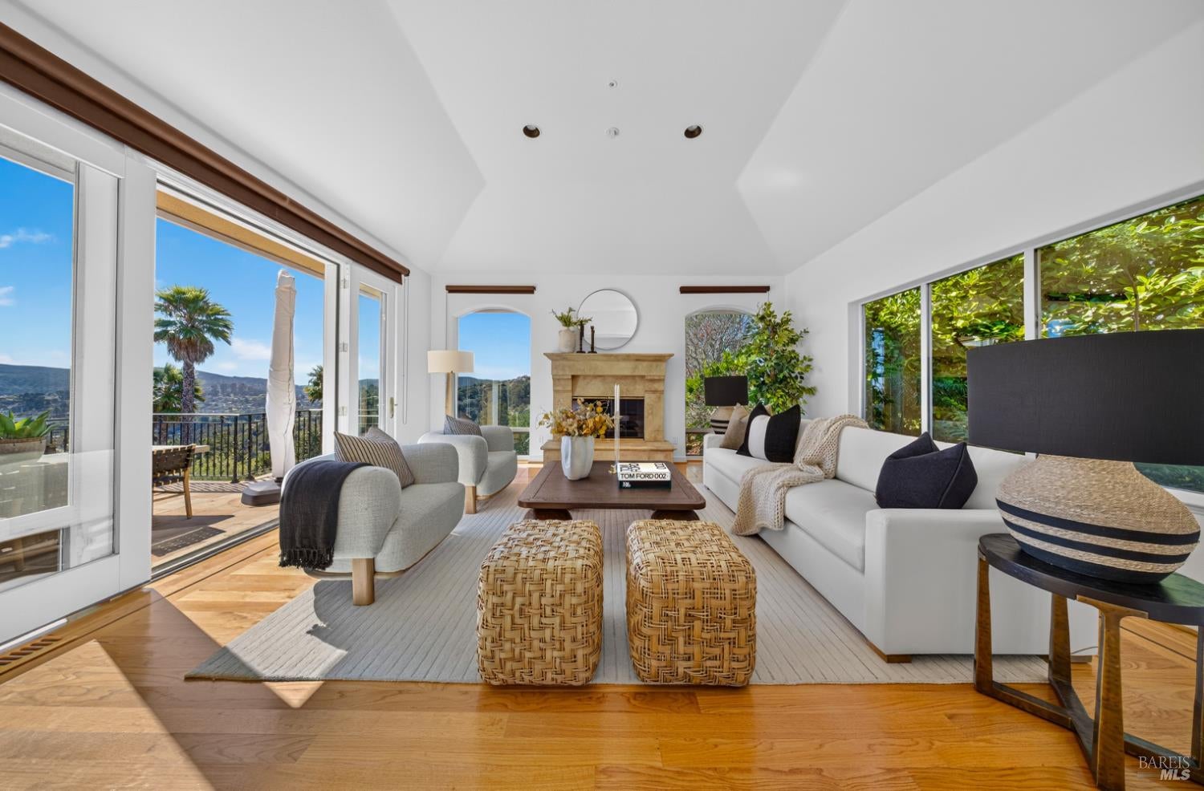
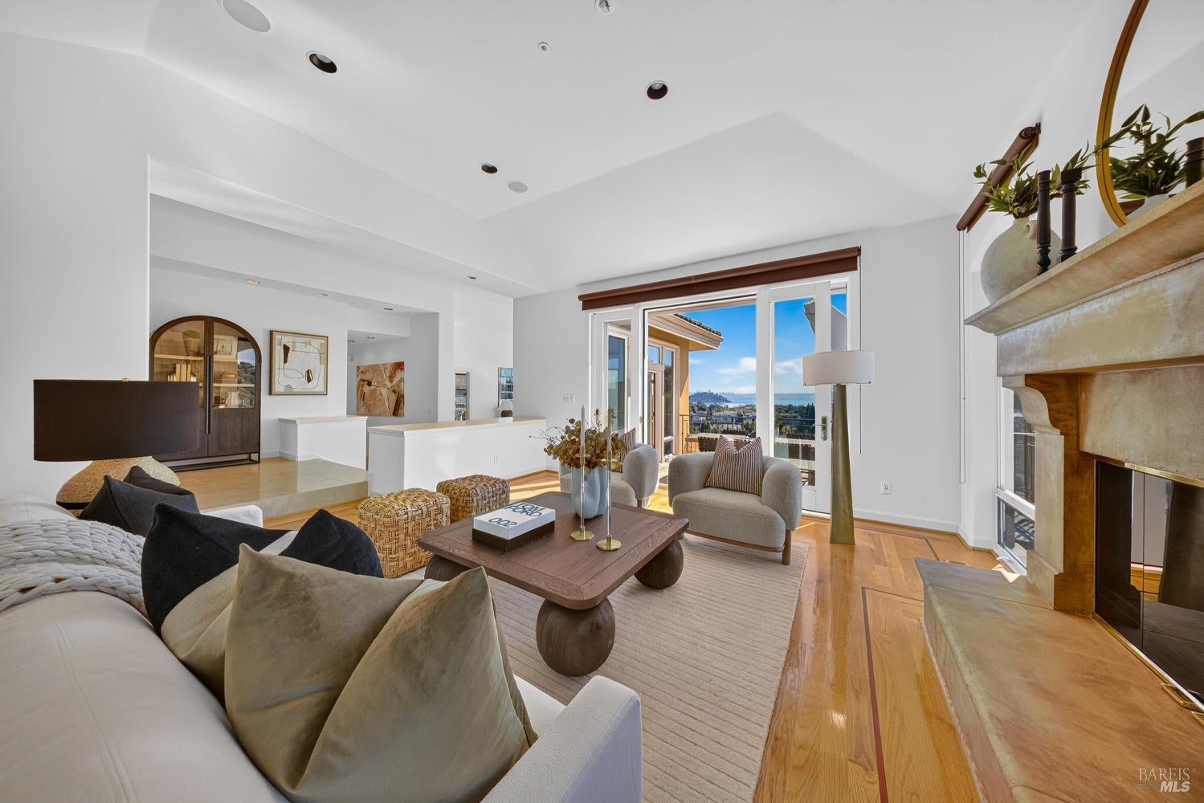
Set on a quiet street in one of Tiburon's most desirable neighborhoods, 10 Midden Lane offers sweeping views of San Francisco, the Bay Bridge, the bay, and Sausalito. Traditional architecture, generous scale, large windows framing captivating views, and a thoughtfully designed floor plan define the residence; landscaped gardens and a level lawn complete an exceptional setting for indoor-outdoor living and entertaining. The formal living room features hardwood floors, a fireplace, and French doors opening to a sunny view terrace, extending the room outdoors for entertaining. Positioned to embrace the scenic backdrop, the dining room offers a stunning setting for gatherings, with an oversized picture window framing sweeping views of the Bay and San Francisco, and French doors opening to the view terrace for effortless al fresco dining. Framing beautiful bay and city views, the kitchen features granite countertops and backsplash, a center island with counter seating, two sinks, and a breakfast nook with built-in banquette seating. The adjacent family room features a fireplace and French doors opening to a view balcony with a gas BBQ. Upstairs, the private primary suite offers a peaceful retreat with a fireplace, new carpeting, two walk-in closets, a sitting area, a covered view balcony, and large windows showcasing the sweeping bay and city views. The large primary bathroom includes two separate vanities, a soaking tub, and a glass-enclosed shower. Four bedrooms, three of which are ensuite, are located on the lower level. The outdoor spaces offer distinct settings for dining and lounging; French doors from the living and dining rooms open to an entertainment terrace, while garden stairways connect the residence to a level lawn, a patio bordered by mature plantings, and a gas BBQ. Additional features include owned solar panels, air conditioning, glass-fronted wine storage, and an attached two-car garage.

Save
Ask
Tour
Hide
Share
Listing Snapshot
Price 
$5,477,000
Days On Site 
5 Days
Bedrooms 
5
Inside Area (SqFt) 
4,310 sqft
Total Baths 
5
Full Baths 
4
Partial Baths 
1
Lot Size 
0.27 Acres
Year Built 
1996
MLS Number 
326087404
Status 
Active
Property Tax 
N/A
HOA/Condo/Coop Fees 
$40.33 monthly
Sq Ft Source 
N/A
Friends & Family
Recent Activity
11 hours agoListing updated with changes from the MLS
5 days agoListing first seen on site
General Features
Acres 
0.27
Attached Garage 
Yes
Cross Street 
Paseo Mirasol
Garage 
Yes
Garage Spaces 
2
Land Lease 
No
Levels 
Three Or More
Parking 
AttachedGarage Door OpenerGarage Faces FrontInside EntrancePavedDriveway
Parking Spaces 
4
Property Sub Type 
Single Family Residence
Security 
Carbon Monoxide Detector(s)Fire AlarmSmoke Detector(s)
Sewer 
Public Sewer
Special Circumstances 
Standard
Style 
Contemporary
Water Source 
Public
Interior Features
Appliances 
Built-In RefrigeratorDishwasherDisposalDouble OvenGas CooktopRange HoodWine Refrigerator
Basement 
None
Cooling 
Central Air
Fireplace 
Yes
Fireplace Features 
Family RoomLiving RoomMaster Bedroom
Fireplaces 
3
Flooring 
CarpetStoneTileWood
Heating 
Central
Interior 
Granite CountersDouble VanitySoaking TubWalk-In Closet(s)
Laundry Features 
SinkInside
Window Features 
Bay Window(s)Window CoveringsScreens
Bathroom 1 
Description - Closet,Jack & Jill,Shower Stall(s),Tile,Tub,Tub w/Shower Over,Window
Dining Room 
Description - Formal Room
Family Room 
Description - Deck Attached,View
Kitchen 
Description - Breakfast Area,Granite Counters,Island w/Sink
Living Room 
Description - Deck Attached,View
Master Bathroom 
Description - Closet,Double Vanity,Shower Stall(s),Soaking Tub,Tile,Window
Master Bedroom 
Description - Balcony,Sitting Area,Walk-In Closet 2+
Save
Ask
Tour
Hide
Share
Exterior Features
Construction Details 
Stone
Exterior 
BalconyGarden
Lot Features 
GardenLandscaped
Patio And Porch 
CoveredPatioDeck
View 
BayCity LightsHillsMountain(s)OceanWaterBridge(s)City
Waterview 
BayCity LightsHillsMountain(s)OceanWaterBridge(s)City
Windows/Doors 
Bay Window(s)Window CoveringsScreens
Community Features
Association Amenities 
Other
Association Fee 
$121.0
Association Fee Frequency 
Quarterly
MLS Area 
Tiburon
School District 
Marin
Schools
School District
Marin
Elementary School
Unknown
Middle School
Unknown
High School
Unknown
Listing courtesy of Shana Rohde-Lynch of Compass


Listing information is provided by Participants of the Bay Area Real Estate Information Services, Inc. MLS. IDX information is provided exclusively for personal, non-commercial use, and may not be used for any purpose other than to identify prospective properties consumers may be interested in purchasing. Information is deemed reliable but not guaranteed. Copyright 2026, Bay Area Real Estate Information Services, Inc. MLS.
Last checked: 2026-10-21 03:58 AM UTC

Neighborhood & Commute
Source: Walkscore
Save
Ask
Tour
Hide
Share